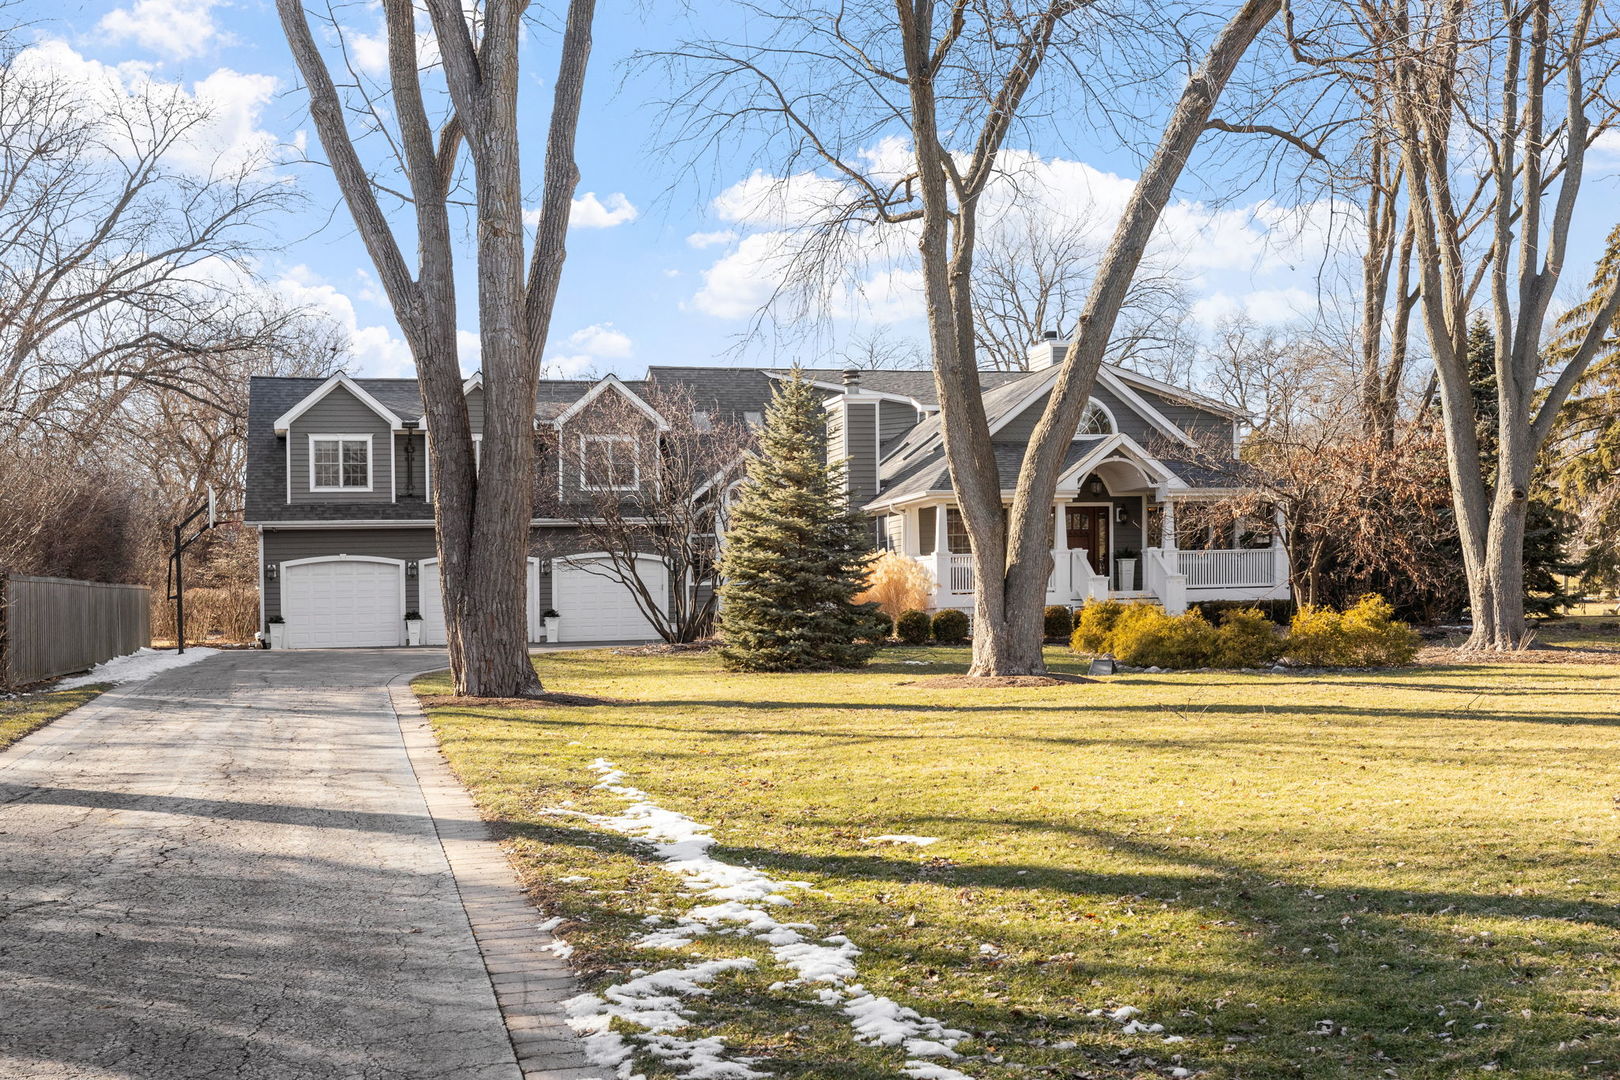
Property photo 1
Property photo 2
Property photo 3
Property photo 4
Property photo 5
4 Beds
5 Baths
4,573 sqft

$1,402,500

4S728 Karns Road, Naperville IL, 60563

Price per sqft$306.69
Property size4,573 sqft
Property typeResidential
Bought with Sandy Hunter with @properties Christies International Real Estate and Listed by William White with Baird & Warner 630-235-9760

Overview

Sold

Closed

Listed Feb 13, 2026

Updated 8 days ago

Welcome! This has the feel of a "Country Estate" and just minutes from all that north Naperville has to offer (with District 203 Schools), with an estate-sized 1+ acre yard! It is a seamless blend of charm and a modern feel from the classic covered front sitting porch into a spectacular "on point" spacious home with all of today's desired amenities. Bright and airy with volume ceilings, skylights and amazing millwork trim detail that is outstanding in its intricacy! stunning The gourmet kitchen offers higher-end appliances, large granite island + an a great conversation/snack bar seating area. The sunny southern exposure splashes natural light into the living/gathering room, kitchen and dining area. The kitchen features ALL Thermador Professional Series Stainless Steel appliances w/a Thermador 6-burner oven/range, professional exhaust hood, a 2nd oven, microwave & warming drawer & dishwasher. The center island has a wine fridge & two refrigerated drawers & plenty of cabinet storage. Note the leathered granite counters & the copper farm sink on the main work counters. Open to the generously sized family room with a gas fireplace, and leading out to the outside entertaining area complete with a covered brick patio, heaters, an outdoor kitchen, and an outdoor flat screen TV. There is a full masonry fireplace, plenty of sitting space, a covered hot tub area, and an amazing play yard. Back inside, the main level is completed with a living/gathering room with its own fireplace, office or music room, a laundry center, and two 1/2 baths; one a more formal one and a 2nd one closer to the backyard entry. The garage is an oversized 3+ garage (heated) to hold all of your toys and complete with cubbies/lockers. The second floor is reached via the sweeping staircase. The primary/master suite offers a sitting room with 3 closets and a window seat, fireplace, and a luxurious bath retreat with dual sinks, jetted tub and shower with custom tile/stone detailing. The other 3 bedrooms all have generous walk-in closets. A well-detailed family bath is easily accessible from the additional bedrooms. Each of the bedrooms offers a ceiling fan with lights and lofted ceilings. And there is more... the finished basement is a whole other story: a comfortable rec/game/media room (surround sound) and an English-Style "pub". The bar is richly detailed in wood and has the feel of one's gathering spot! There is a "secret play room" behind the "movable" bookcase that is fun for the little ones. Note the beautiful full bath in the finished basement. You will find plenty of storage in the unfinished portion. Both furnaces are new/newer (24' & '25), and one of the CAC units is new. 3 tankless water heaters were installed in 2020 & the well and septic purification systems have been kept up to date. Truly a property unlike any other and presented in first-class style! Easy access to I-88, the train, downtown Naperville and Costco (which is less than 1 mile from your front door). Part of the highly acclaimed District 203 School System (Beebe GS, Jefferson JH, and Naperville North HS).

Additional information

MLS® ID
12554881

Interior Features

Bedrooms
4
Bathrooms
5
Fireplace
Yes
Cooling
Yes
Heating
Yes
Basement
Yes

Exterior Features

Lot Size
1.05 Acres

Other Property Details

Taxes
$21,531
Tax Frequency
Annually
Garage
Yes
Municipality
Lisle
MLS provider logo

Bought with Sandy Hunter with @properties Christies International Real Estate and Listed by William White with Baird & Warner 630-235-9760

The data relating to real estate for sale on this website comes in part from the Broker ReciprocitySM Program of Midwest Real Estate Data. Real estate listings held by brokerage firms other than Wardlow Group are marked with the Broker ReciprocitySM logo or the Broker ReciprocitySM thumbnail logo (a little black house) and detailed information about them includes the name of the listing brokers.

Based on information submitted to the  MLS GRID for MRED 11/5/2026. All data is obtained from various sources and may not have been verified by broker or MLS GRID. Supplied Open House Information is subject to change without notice. All information should be independently reviewed and verified for accuracy. Properties may or may not be listed by the office/agent presenting the information. IDX information is provided exclusively for consumers’ personal non-commercial use, and may not be used for any purpose other than to identify prospective properties consumers may be interested in purchasing. Data is deemed reliable but is not guaranteed by MTP or MRED. The use of the MRED Data may be subject to an end-user license agreement prescribed by the Member Participant’s applicable MLS if any and as amended from time to time. Properties displayed may be listed or sold by various participants in the MLS. Properties displayed may be listed or sold by various participants in the MLS.

©2026 Listings Courtesy of MRED as distributed by MLS GRID. All rights reserved.

Data is refreshed every 3 hours. Listing last updated 5:56 AM UTC on 11/5/2026. 

DMCA Notice


Powered by Luxury Presence

