Description
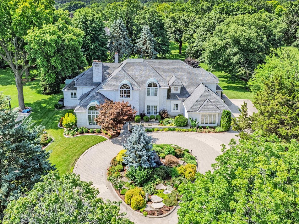
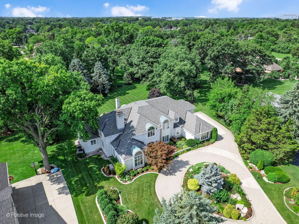
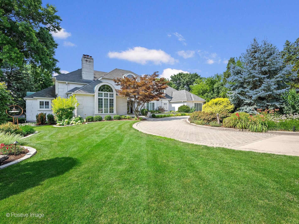
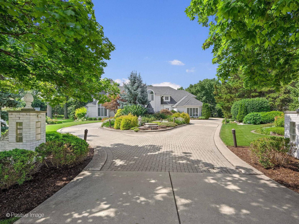
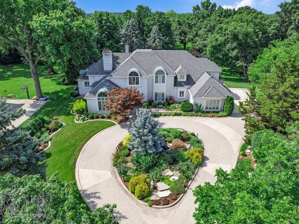
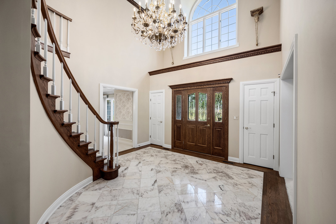
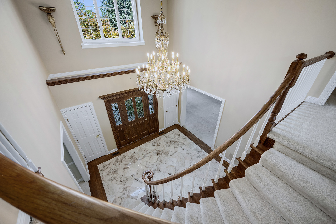
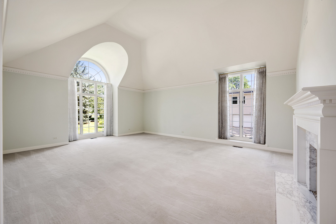
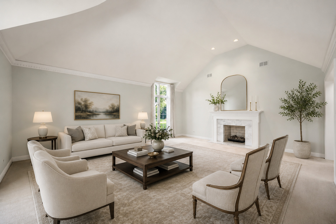
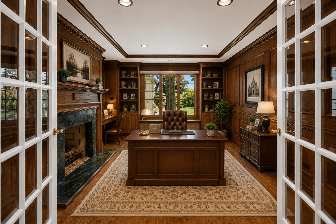
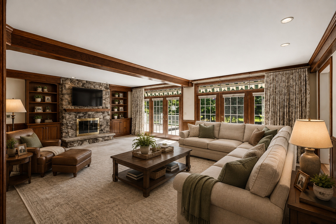
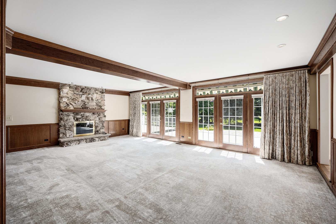
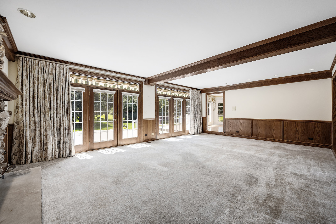
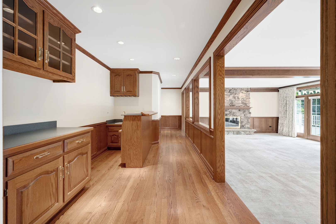
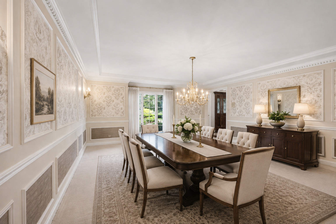
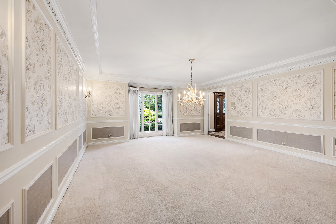
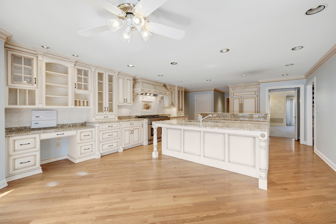
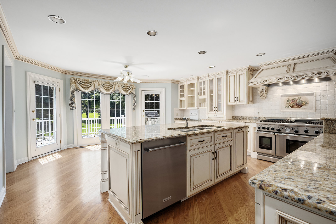
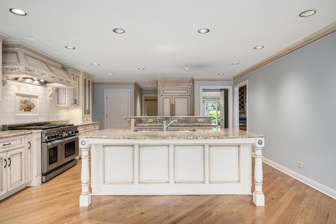
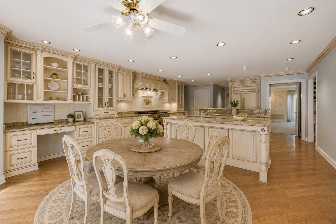
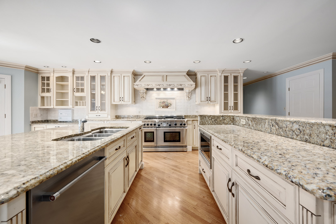
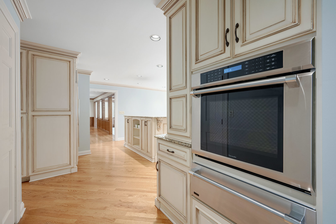
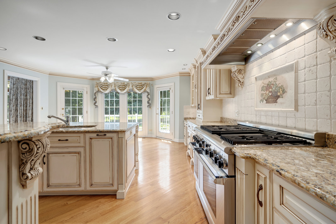
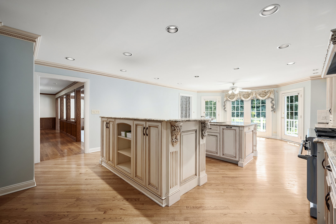
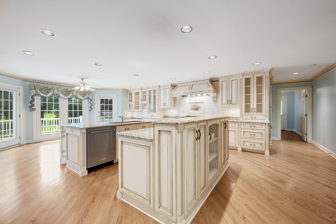
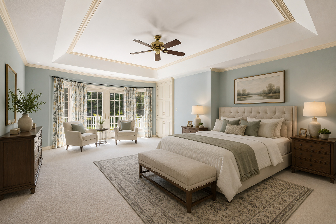
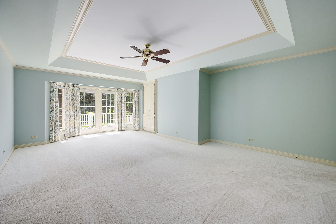
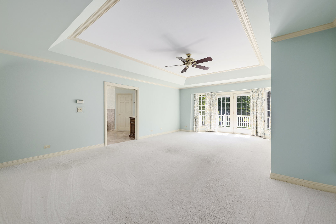
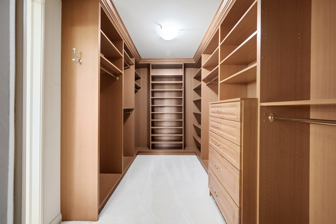
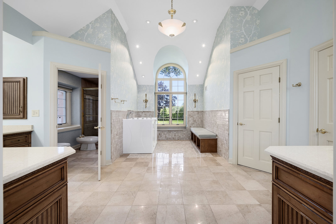
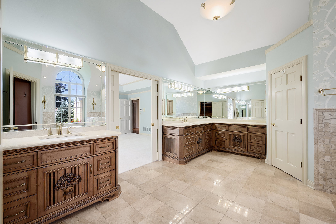
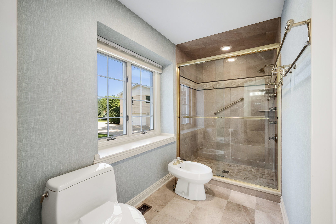
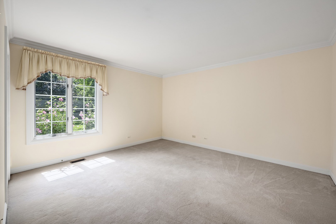
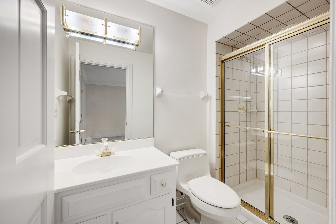
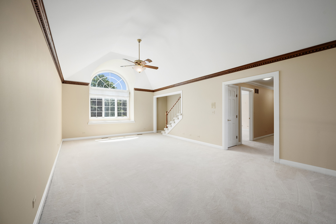
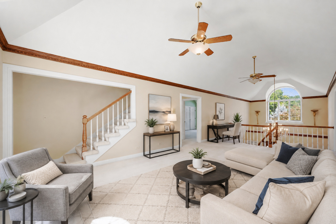
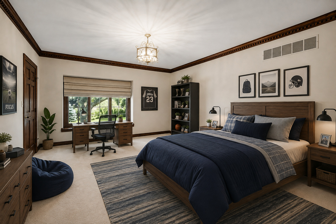
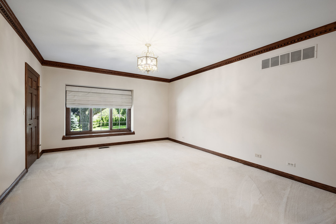
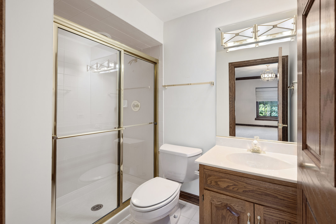
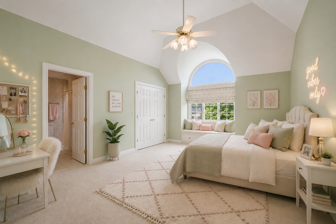
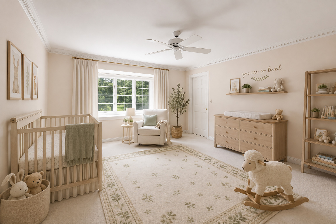
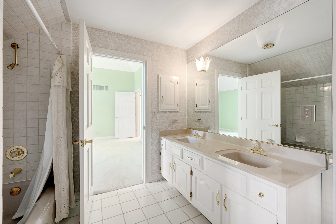
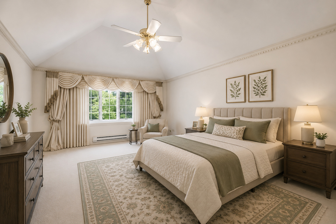
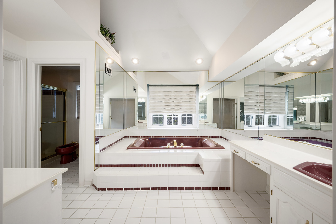
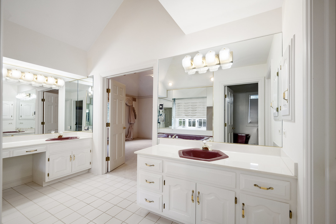
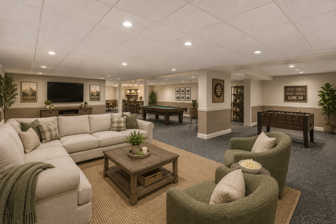
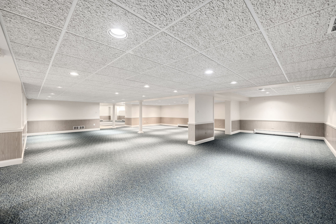
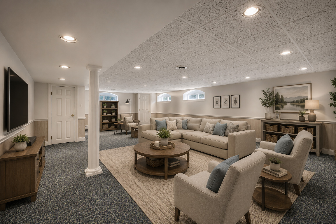
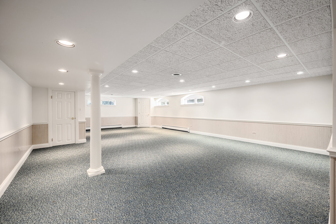
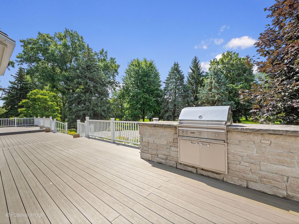
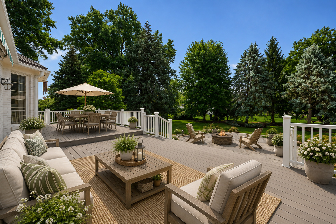
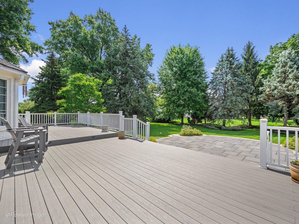
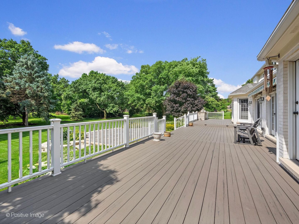
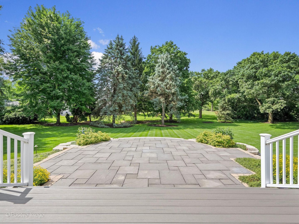
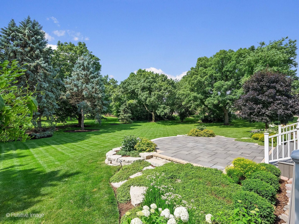
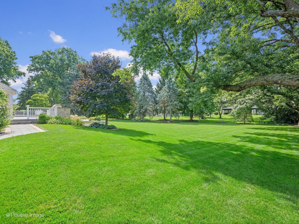
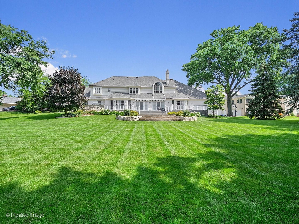
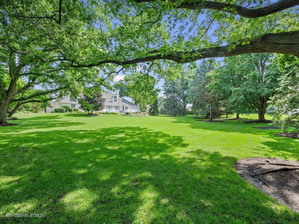
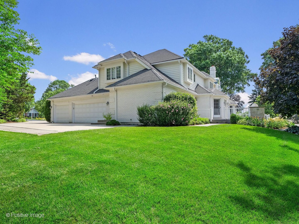
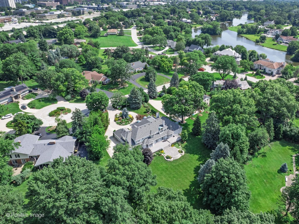
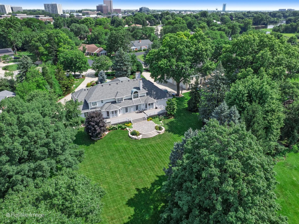
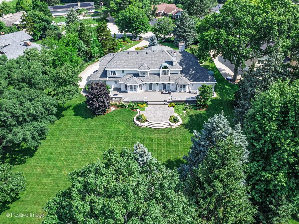
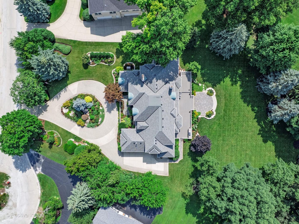
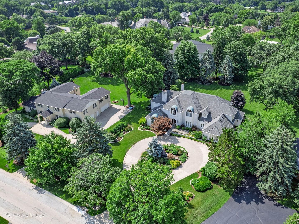
A rare offering of exceptional scale, craftsmanship, and timeless elegance, this extraordinary residence is beautifully positioned on over an acre of meticulously curated grounds, where lush gardens, mature landscaping, and striking hardscaping create a private setting designed to impress. From the moment you enter the grand foyer with sweeping staircase, you will know this home is like no other. The living room with its gracious proportions provide an exceptional setting for lavish gatherings, while expansive windows and refined finishes and fireplace create a warm, inviting ambiance. A magnificent formal dining room designed for unforgettable entertaining, featuring elegant architectural detailing, highlighting an atmosphere of timeless sophistication. Next, experience the breathtaking grand gathering room where elegance and entertainment converge, anchored by a dramatic fireplace and complemented by a beautifully appointed wet bar. Designed for memorable occasions, this expansive space offers exceptional scale and ambiance for festive celebrations, and relaxed evenings with family and friends. At the heart of the home is an impressive entertainer's kitchen, with culinary grade appliances and phenomenal appointments. At the heart of the home is an impressive entertainer's kitchen, with culinary grade appliances and phenomenal appointments. The dual islands are thoughtfully designed for both grand-scale gatherings and comfortable daily living. Dual staircases connect the six bedrooms creating an incredibly versatile floor plan. The estate features dual primary suites, including a luxurious first-floor primary retreat ideal for related living. Recently remodeled bath is a showstopper, and the generous closet space throughout is incredible. An additional au pair suite or secondary home office on the main level provides even greater flexibility, while the handsome paneled library blends classic architectural detail with everyday form and function. Retreat upstairs to four bedrooms with incredible windows and architectural details, or find quiet solitude in the second floor gallery leading to the walk up attic. The vast finished lower level dramatically expands the living space, offering endless possibilities for recreation, entertaining, fitness, media, hobbies, and additional gathering areas. Outside, the property is every bit as remarkable. Carefully curated gardens spanning more than an acre create a spectacular backdrop, complemented by extensive hardscaping designed and executed under the watchful eye of Grant & Power Landscaping. An outdoor entertaining area with a built-in grill makes summer evenings and weekend gatherings effortless, while the paver circle drive provides an impressive approach to the home and leads to the three-car garage. An acre lot is simply a rarity today. From its gracious proportions and flexible living spaces, to its remarkable grounds and exceptional outdoor amenities, this is a residence created for those who appreciate privacy, quality, and the ability to entertain beautifully on the grandest of scales.